




Newport Arch,Lincoln
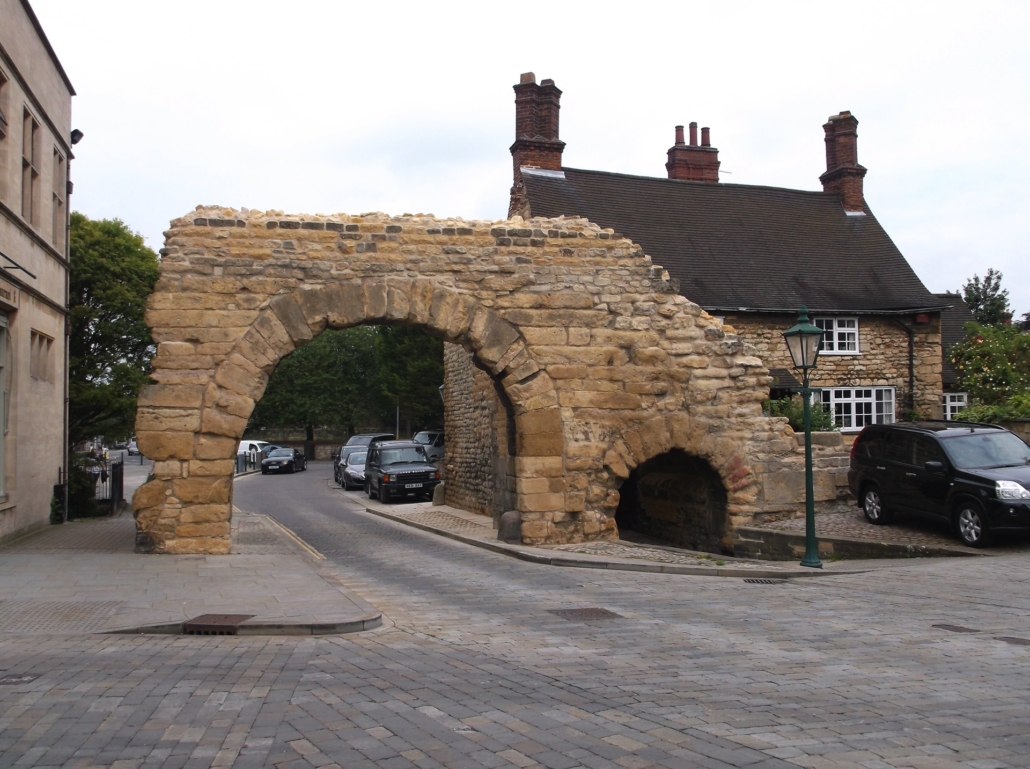
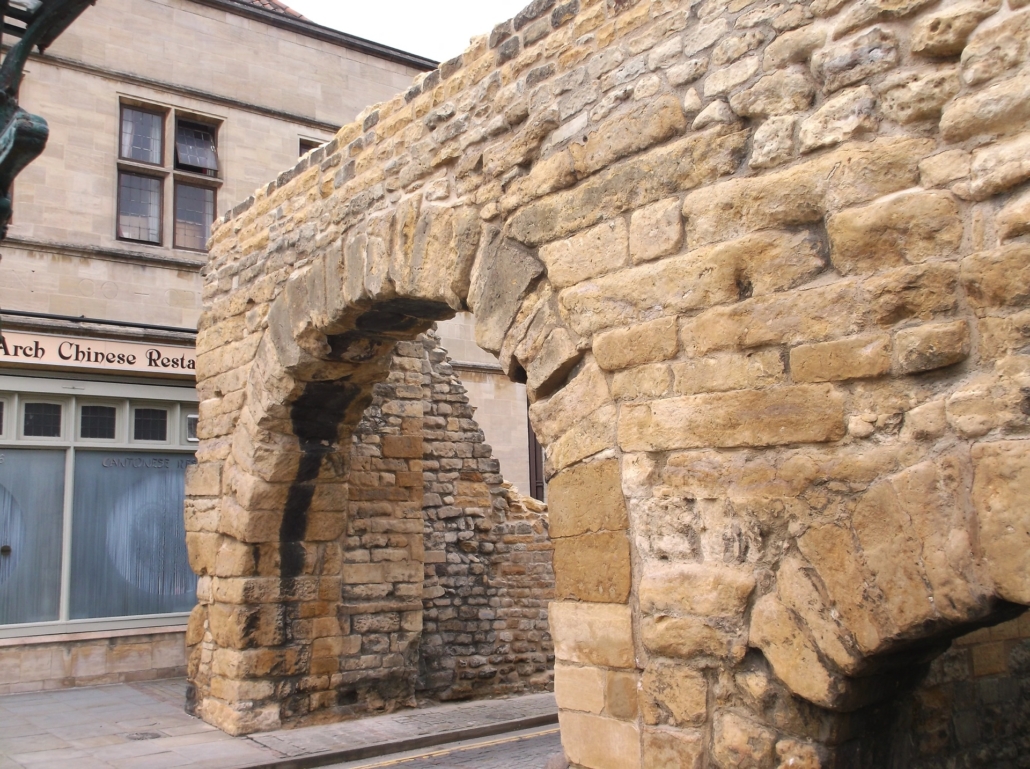
Newport Arch is a Roman Scheduled Ancient Monument dating from the 3rd century.
It is the only Roman arch in the country that traffic can pass underneath and, according to English Heritage, is one of the most important Roman structures outside of Rome.
It had recently been placed on English Heritage’s Buildings at Risk Register due to its perilous condition and was in urgent need of appropriate repairs.
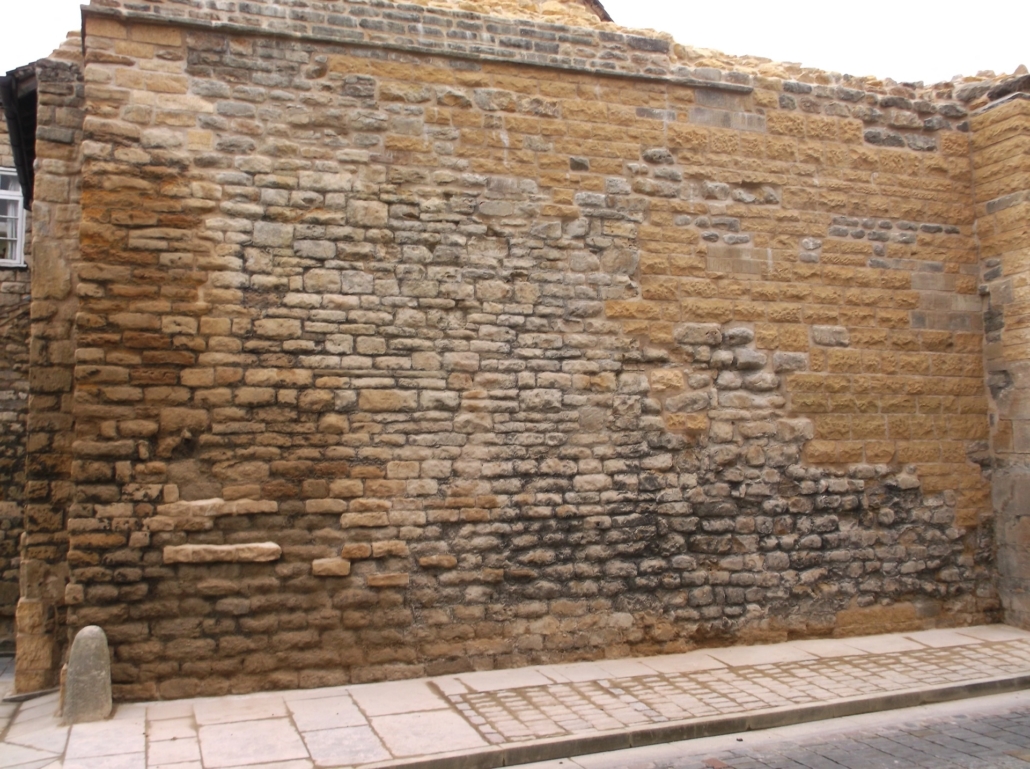
The work that we were asked to carry out was designed to retain as much of the original fabric as possible, and preserve the monument for future generations.
The work primarily involved:
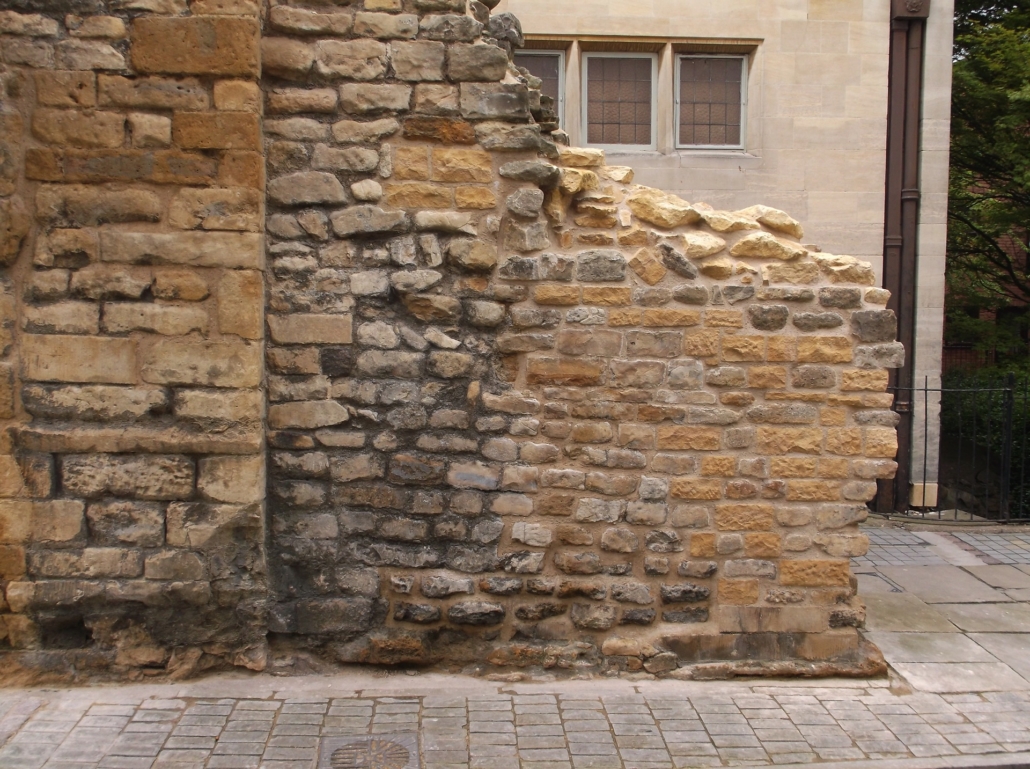
- Stabilising parts of the arch by accurately recording the stonework before it was carefully disassembled and rebuilt, stone-by-stone, in exactly the same location.
- Replacing badly eroded and fractured stones with new blocks, carefully selected from Lincoln Cathedral’s own quarry, and hand-dressed to give a range of appropriate surface finishes.
- Reconstructing the upper level of core-work in lime mortar to offer protection to the Roman masonry below.
- The dense cementitious mortar was completely replaced with a breathable lime mortar.
- Bulging and unstable sections of stonework were taken down and rebuilt.
On completion of the work, the Council leader said: “The contractors have worked hard to complete the project to the highest standard and I hope people will visit the arch and appreciate this piece of Lincoln’s history.”



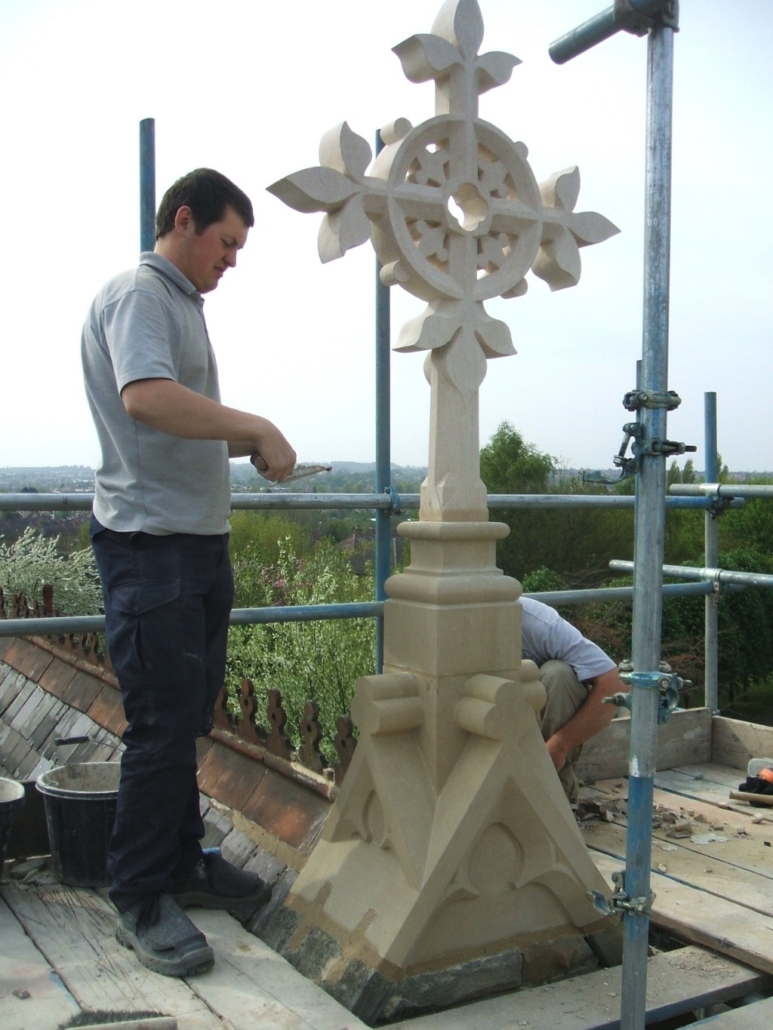
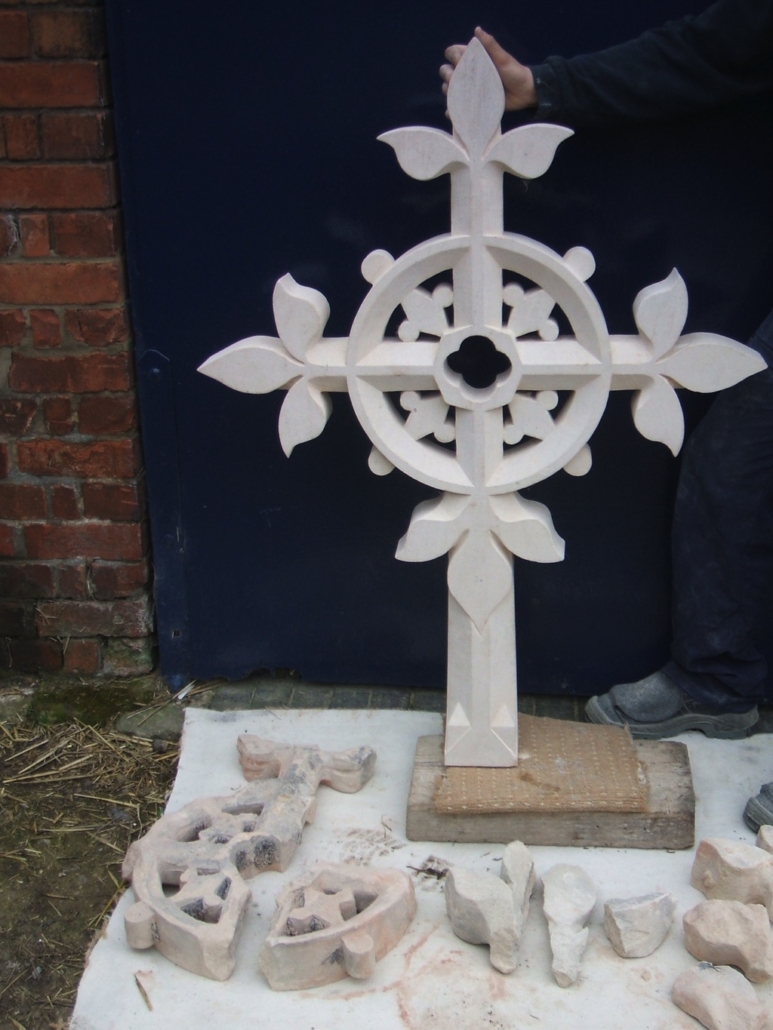
Reconstruction & installation of St Peter’s Church cross in Radford, Notts
When it was discovered that the church cross had split and fallen from the chancel’s apex, the Vicar called and asked for help.
Whilst gathering the remaining fragments together, to be taken back to the workshop, it was also noted that the apex stone, supporting the cross, was in a dangerous condition and would also need to be replaced.
Using the dimensions taken on-site, and the existing pieces of stonework as a guide, full-sized templates were made to ensure that the new cross and its base would be true copies of the original designs.
The new templates allowed the replacement stones to be accurately hand carved in limestone before being installed on the chancel apex.



Coventry University
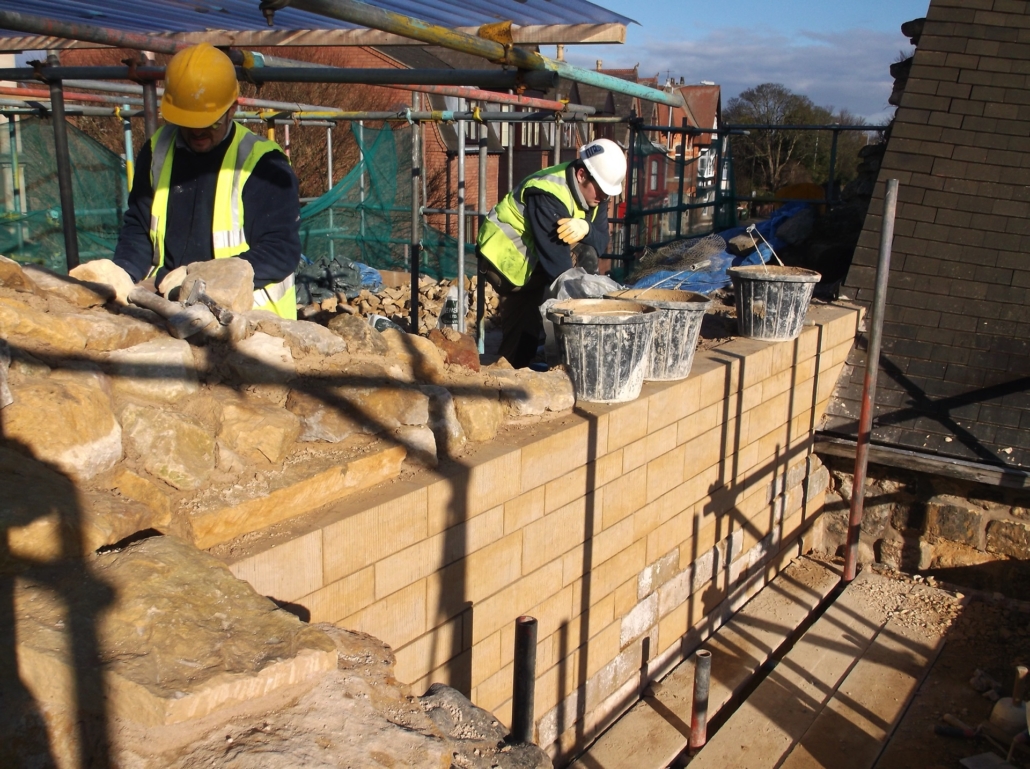
At Coventry University we were given the opportunity to show both our masonry conservation skills and our new-build skills.
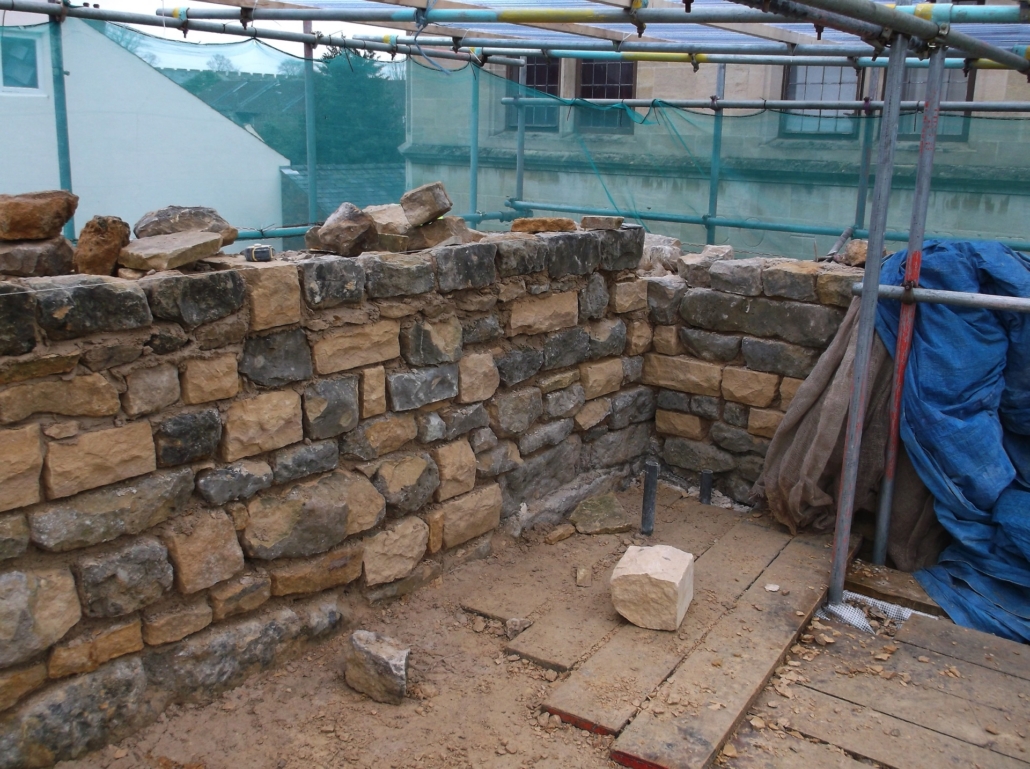
The boundary wall alongside the University has both Listed Building and Scheduled Ancient Monument designation and needed a careful approach to retain as much of the original structure as possible.
The heritage work carried out included:
- Removing dense cementitious pointing from the friable masonry, before deep re-pointing the joints using a matching lime-based mortar.
- Inserting new blocks of carefully matched sandstone, where absolutely necessary, due to the excessive decay present in some of the original blocks of masonry.
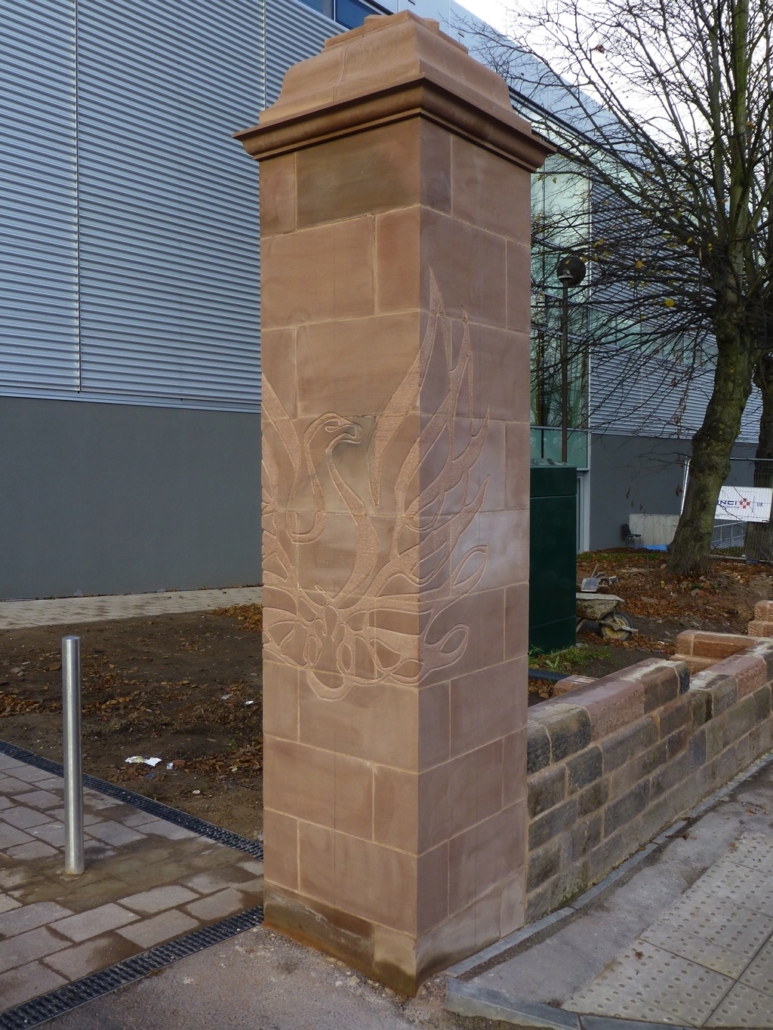
- Recreating the upper part of a pillar using a carefully selected, hand-dressed, red sandstone to match the original pillar standing alongside.
The new work carried out included:
- Creating four new entrance pillars, complete with decorative cap stones, in a red sandstone to match the existing masonry.
- Carving the University’s emblem, a Phoenix, into one of the pillars, in low-relief.



English Martyrs RC Church, Alvaston
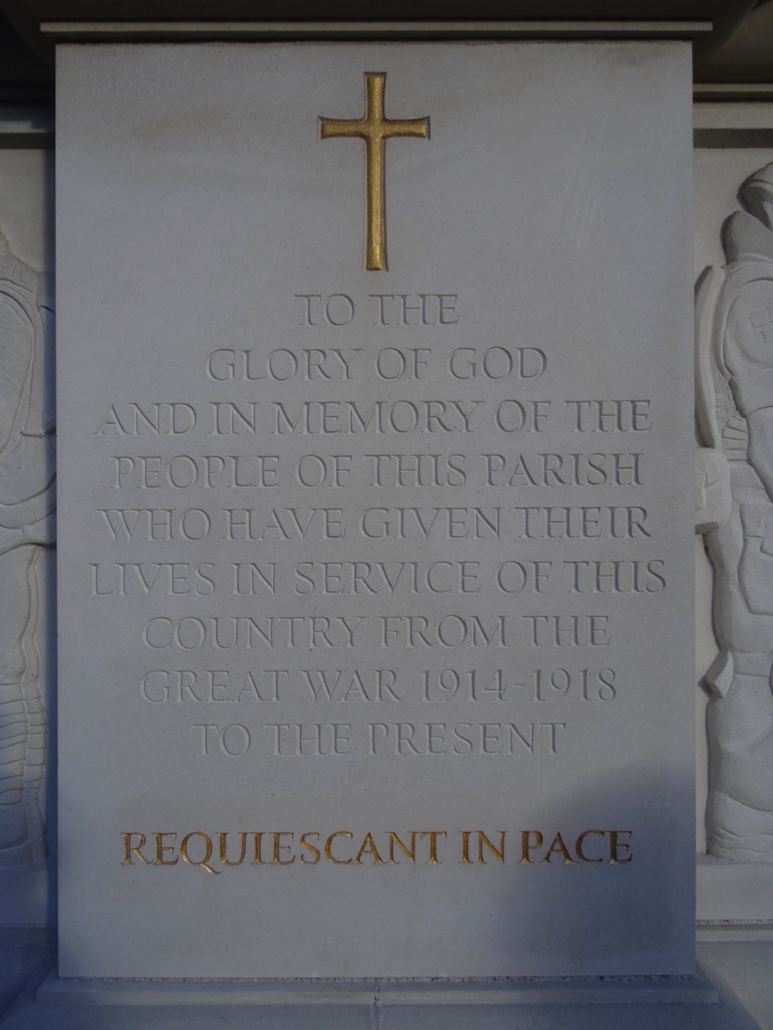
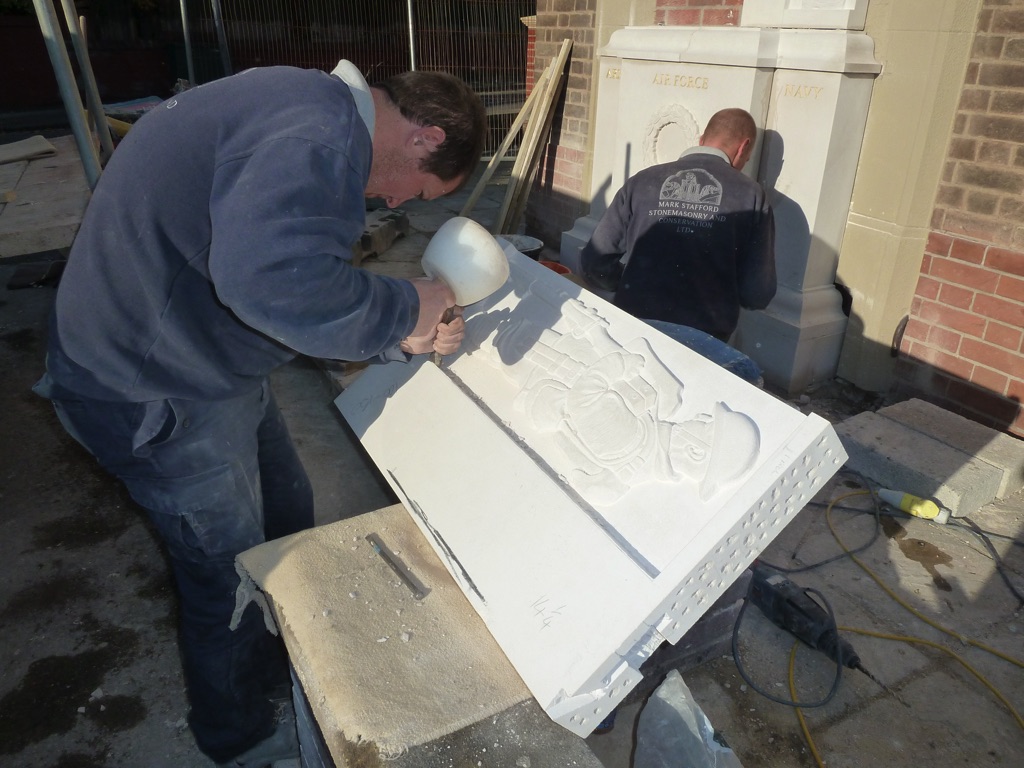
I was approached by Father Brentnall to design and create a new War Memorial to be erected on the exterior wall of his church.
His main requirements were that he wanted it to be based on classical architecture and that it had to fit within the dimensions of a blocked-up doorway in the exterior wall of the church.
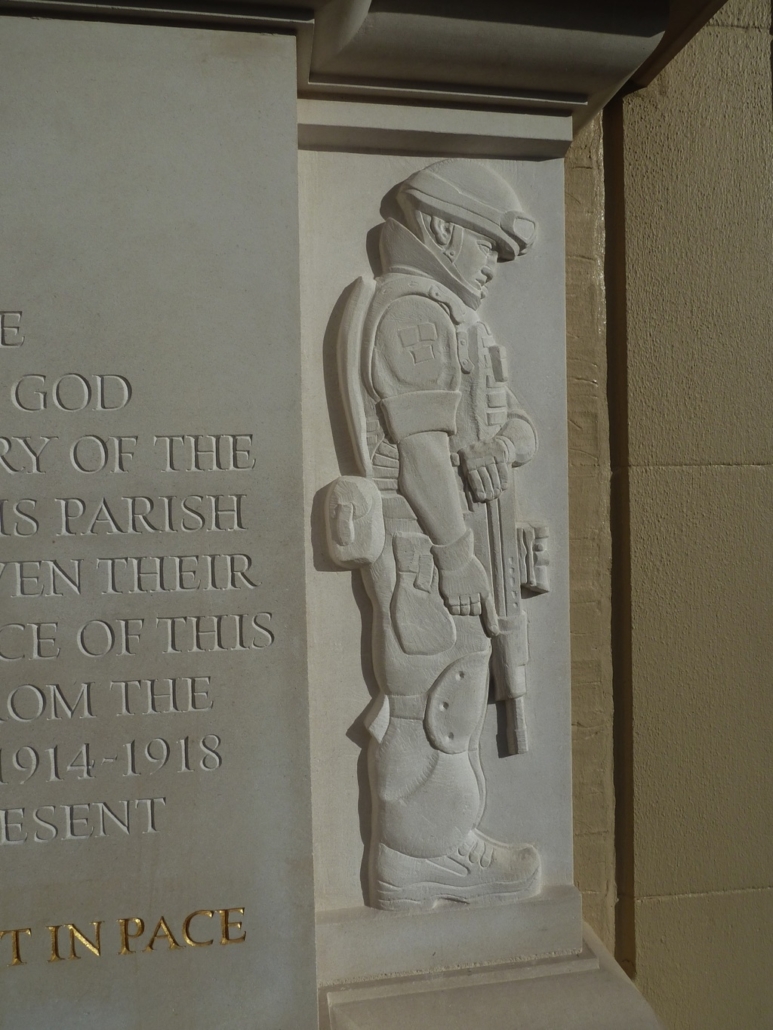
The final result was a war memorial carved from Portland limestone and standing on a black granite step.
The central inscription sits between two relief carvings of soldiers, one from the 1st WW and a modern-day soldier, and above a carved wreath.
It is always a privilege to be asked to work on war memorials in order to preserve the memory of those who paid the ultimate sacrifice. The opportunity to design and make a completely new memorial was one that we thoroughly embraced and took huge pride in.


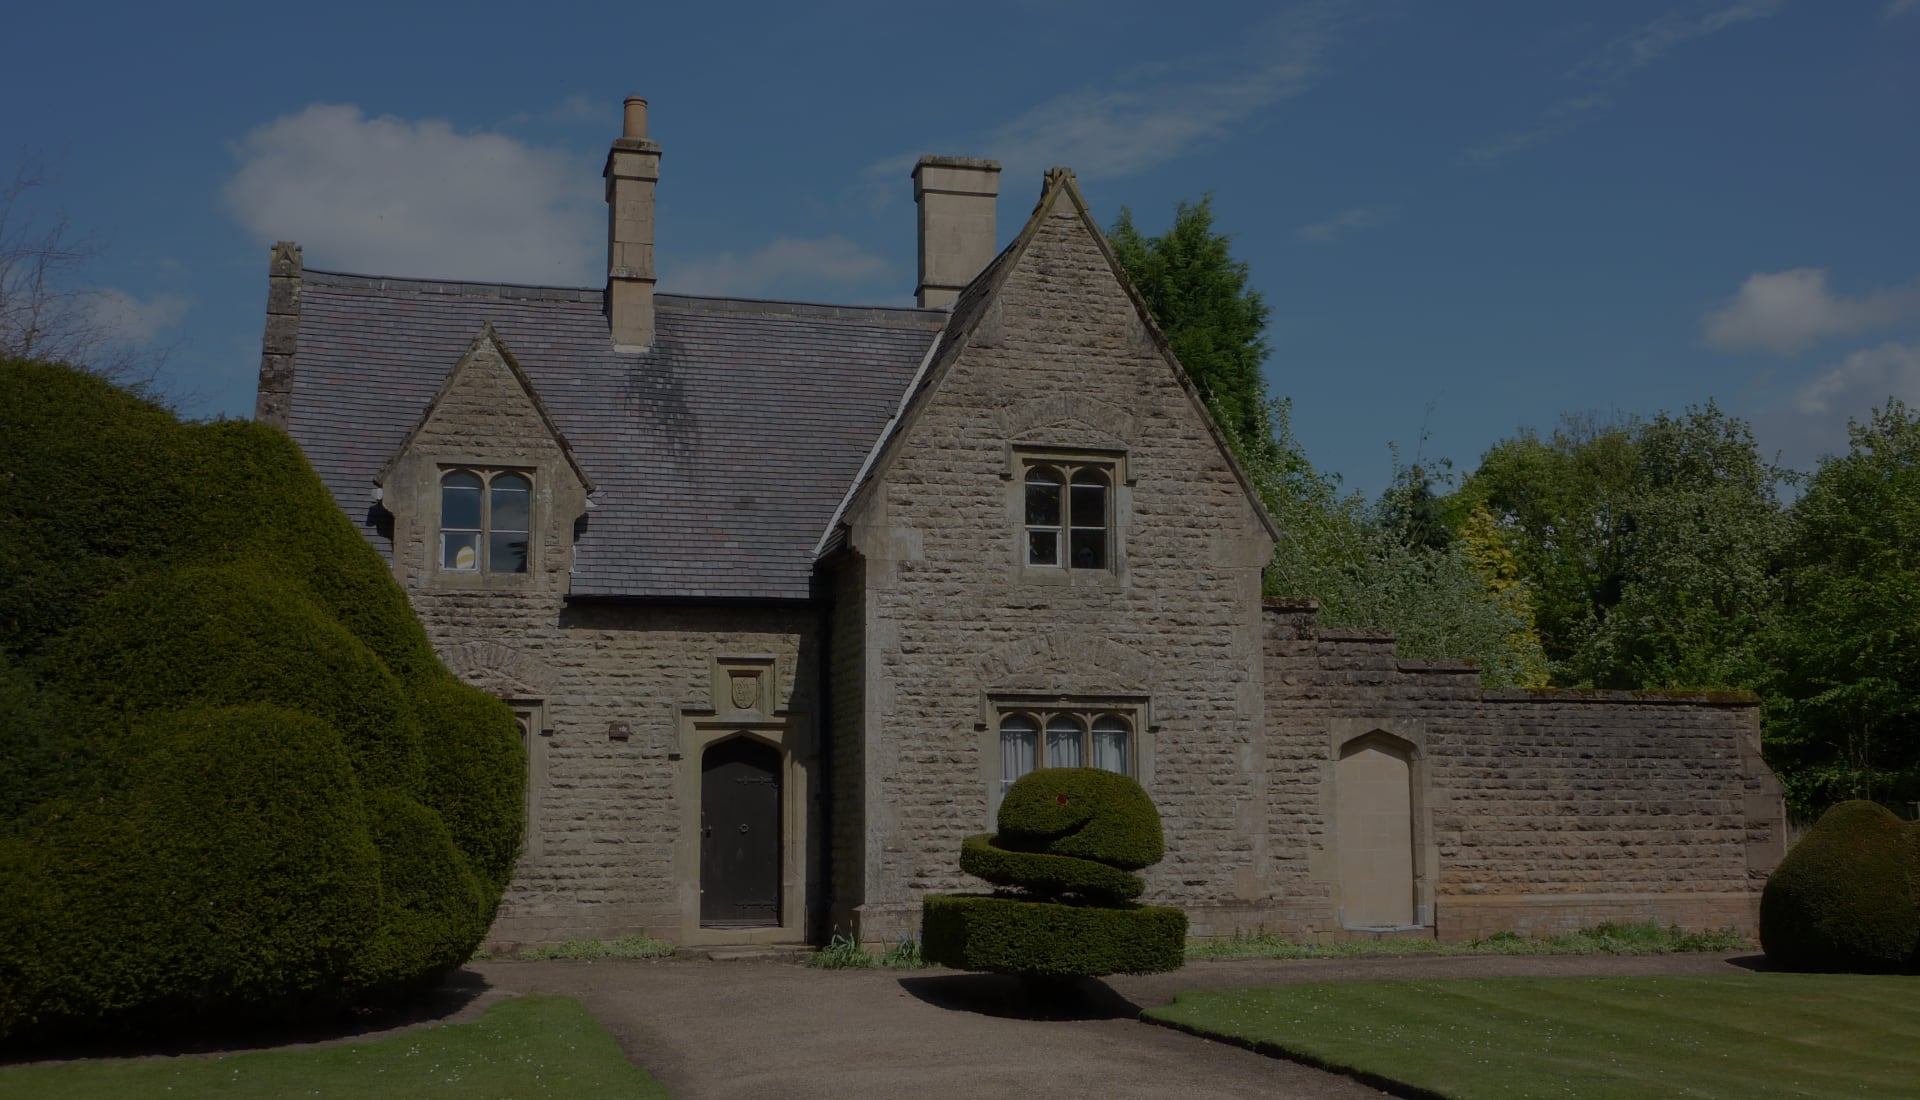
Hine Lodge, Notts
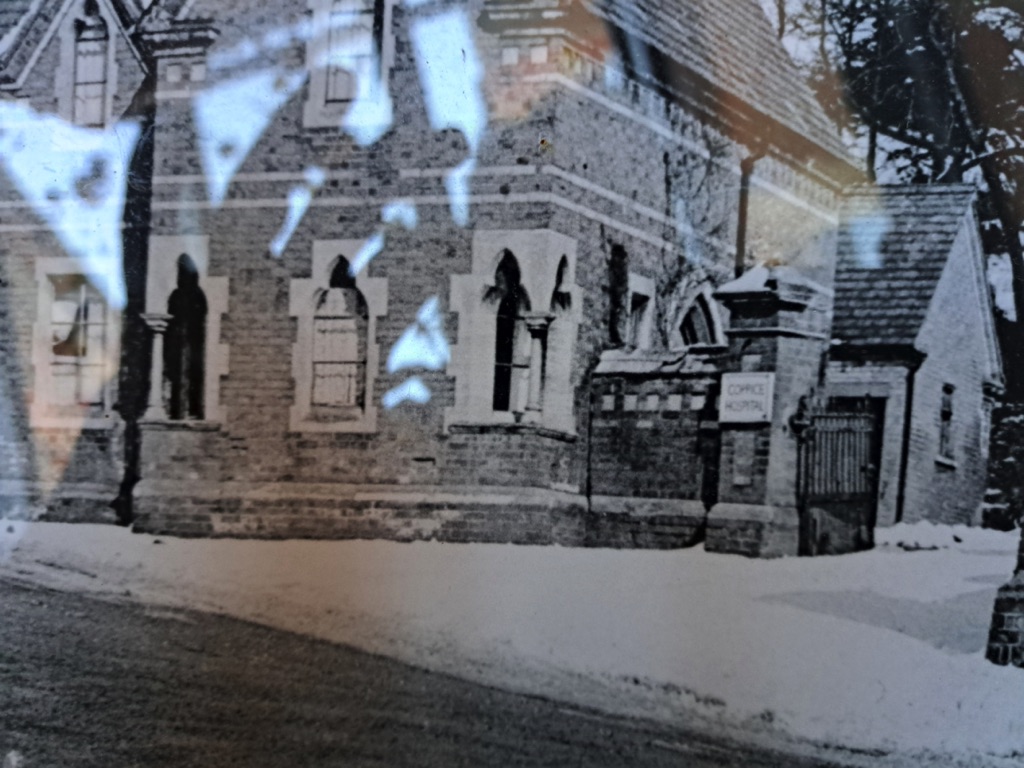
Hine Lodge was built in the 19th century by T.C. Hine.
It was originally used as a lodge to the nearby Coppice Hospital but is now privately owned.
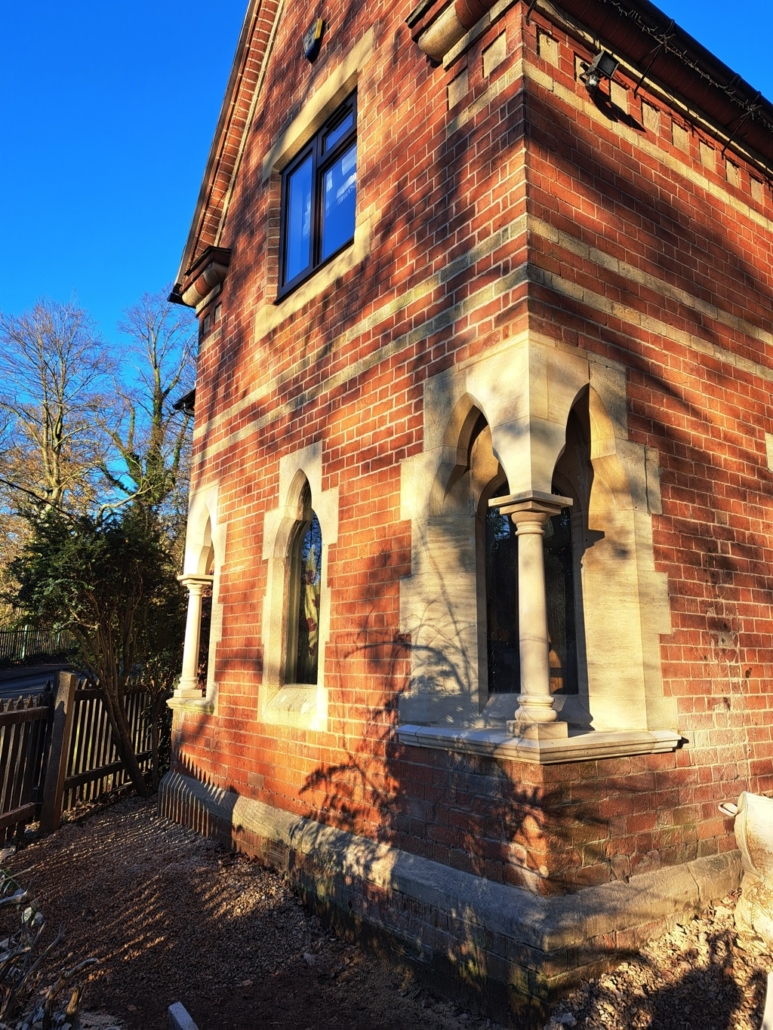
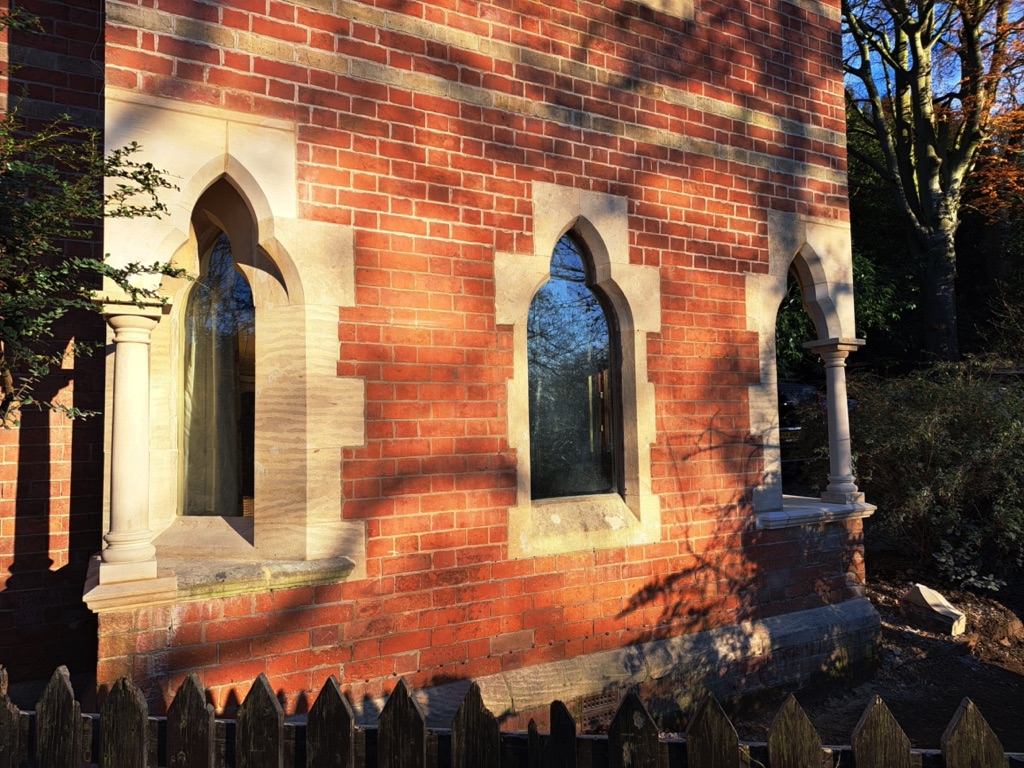
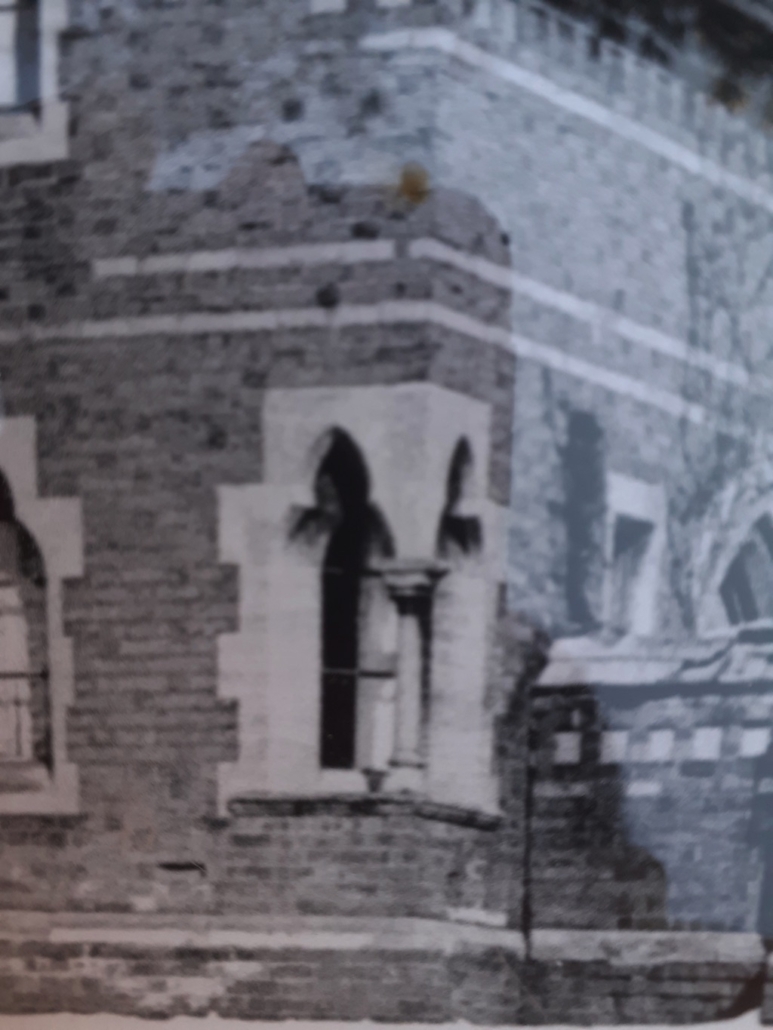
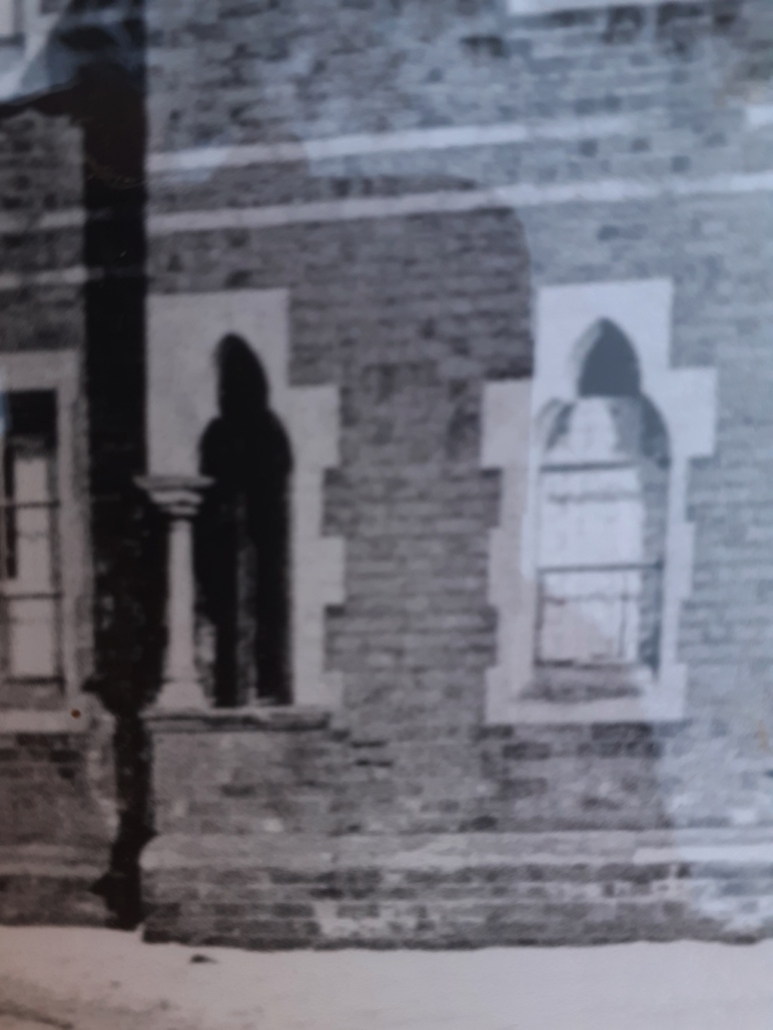
Over time, the masonry of the two corner windows, including two decorative columns, had become damaged (most probably due to oxidising ironwork) and was removed from the building.
It remained in this state for a long time until the current owner approached me to reinstate the missing masonry.
All that we had to go off for the design was an old black and white photograph showing the missing masonry when still in-situ.
By using the photograph, alongside my understanding of architecture and masonry, I was able to design the new columns, and arch stones, to match the proportions and dimensions of the original elements.
Once the masonry had been shaped it was duly installed to reinstate the design first envisioned by T.C. Hine all those years ago.
It is always a pleasure to help owners who are trying their hardest to do what is right and appropriate for a historic building, and I was delighted to be able to do so in this instance.



Web Design By
